
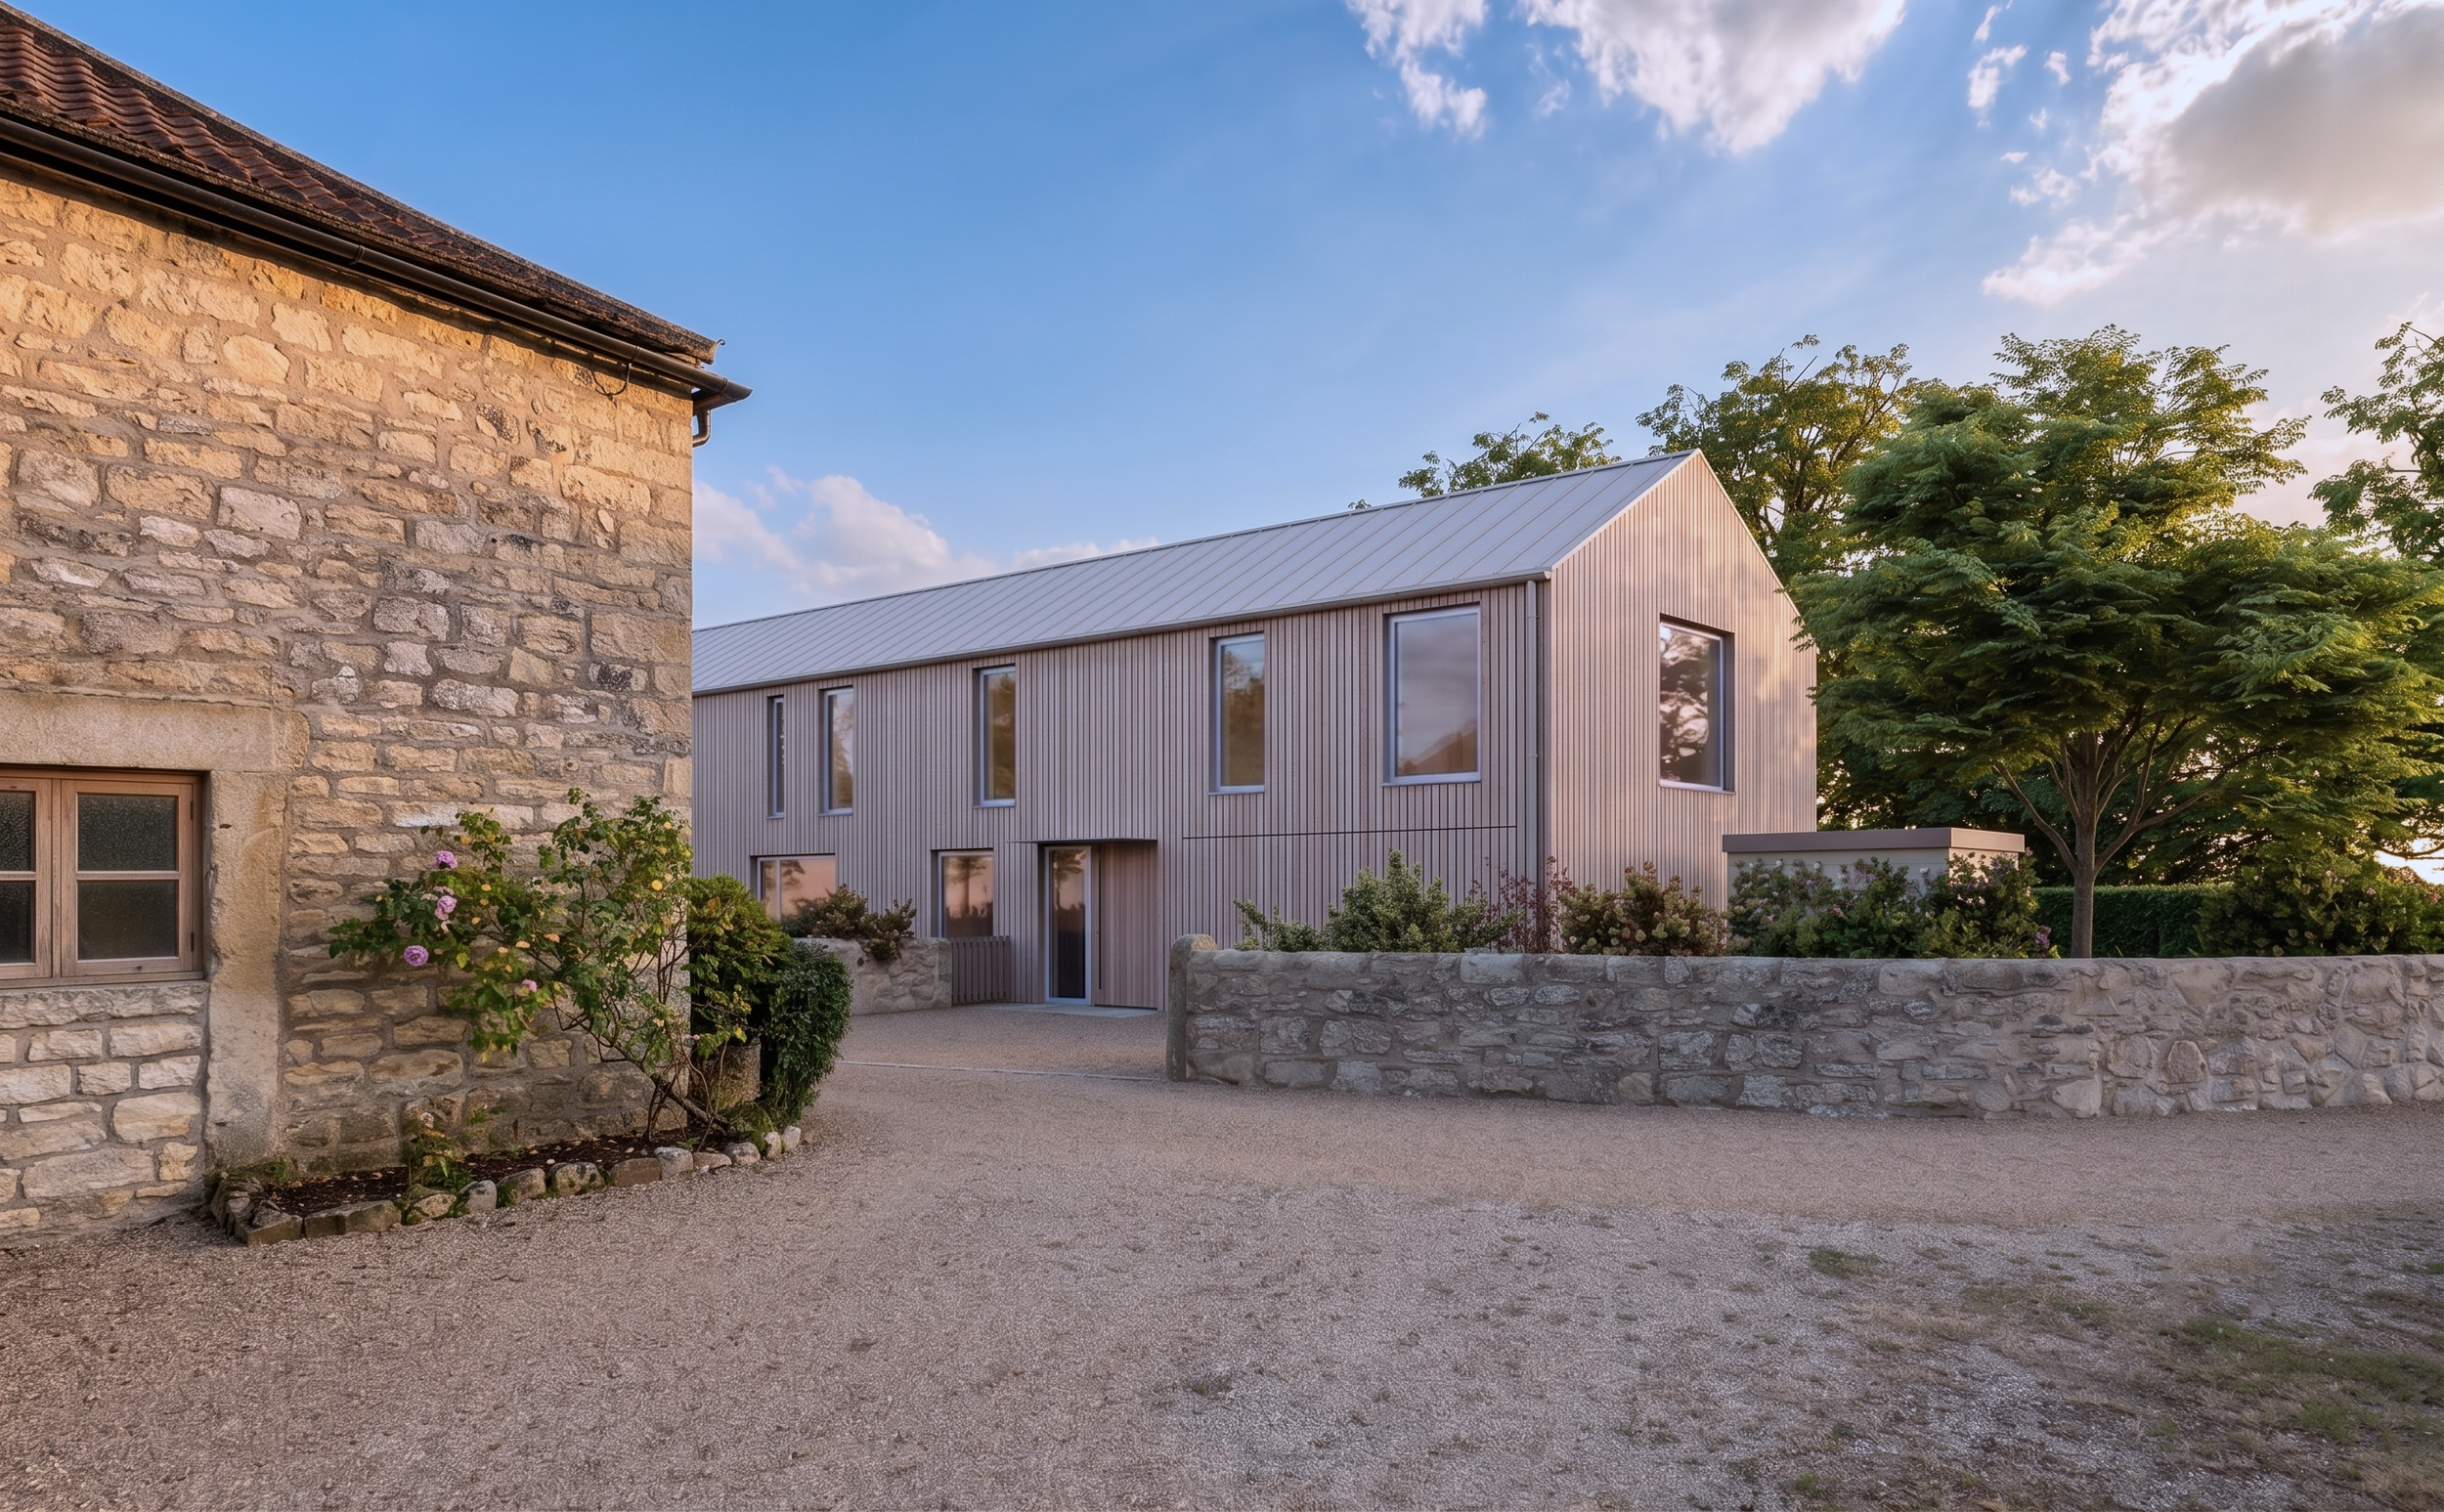
Hayfield Barn
A new five bedroom house within the curtilage of a Grade II listed farm in South Yorkshire.
Hayfield Barn is a new family home set within the grounds of a Grade II listed farmstead dating back to the 18th Century. Conceived as a contemporary agricultural building, it sits comfortably alongside the historic collection of barns, establishing a new element within the existing ensemble.
The house is positioned on the footprint of a 20th Century agricultural building that was demolished in the early 2000s. Reusing this site reduces the building’s impact on the historic setting, maximises the distance from neighbouring homes, and creates space for a generous south-facing garden.
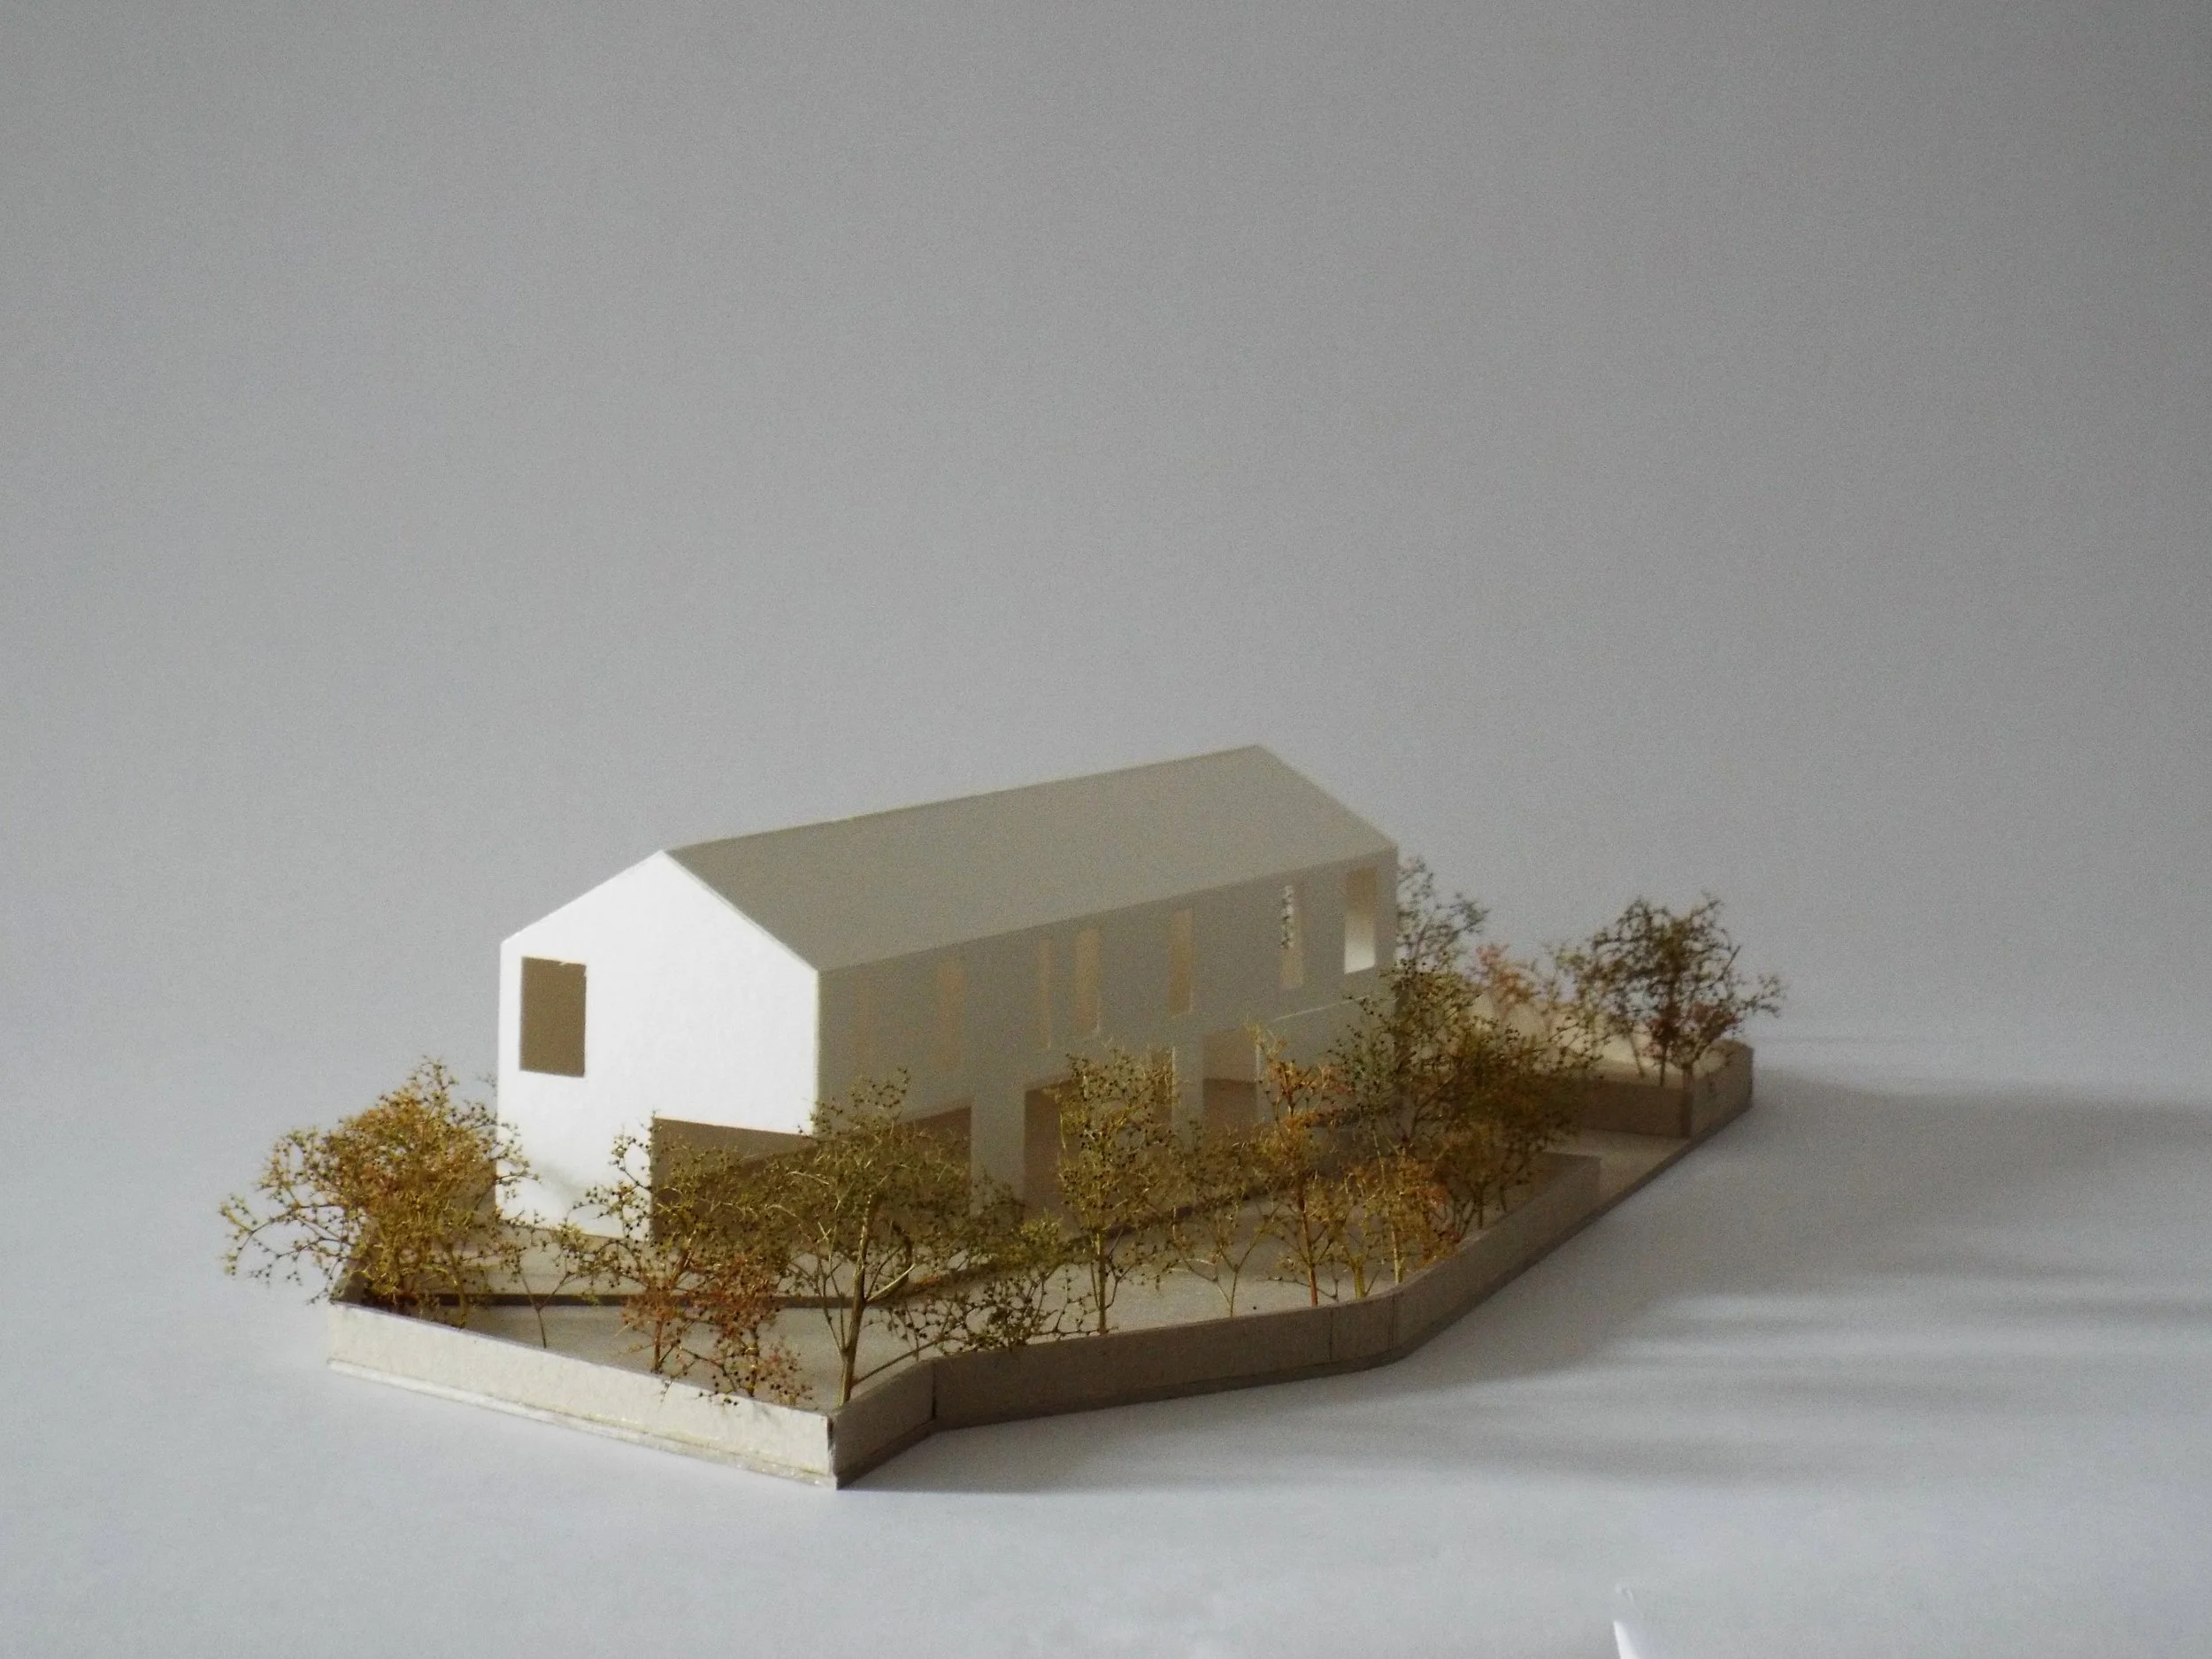
South elevation
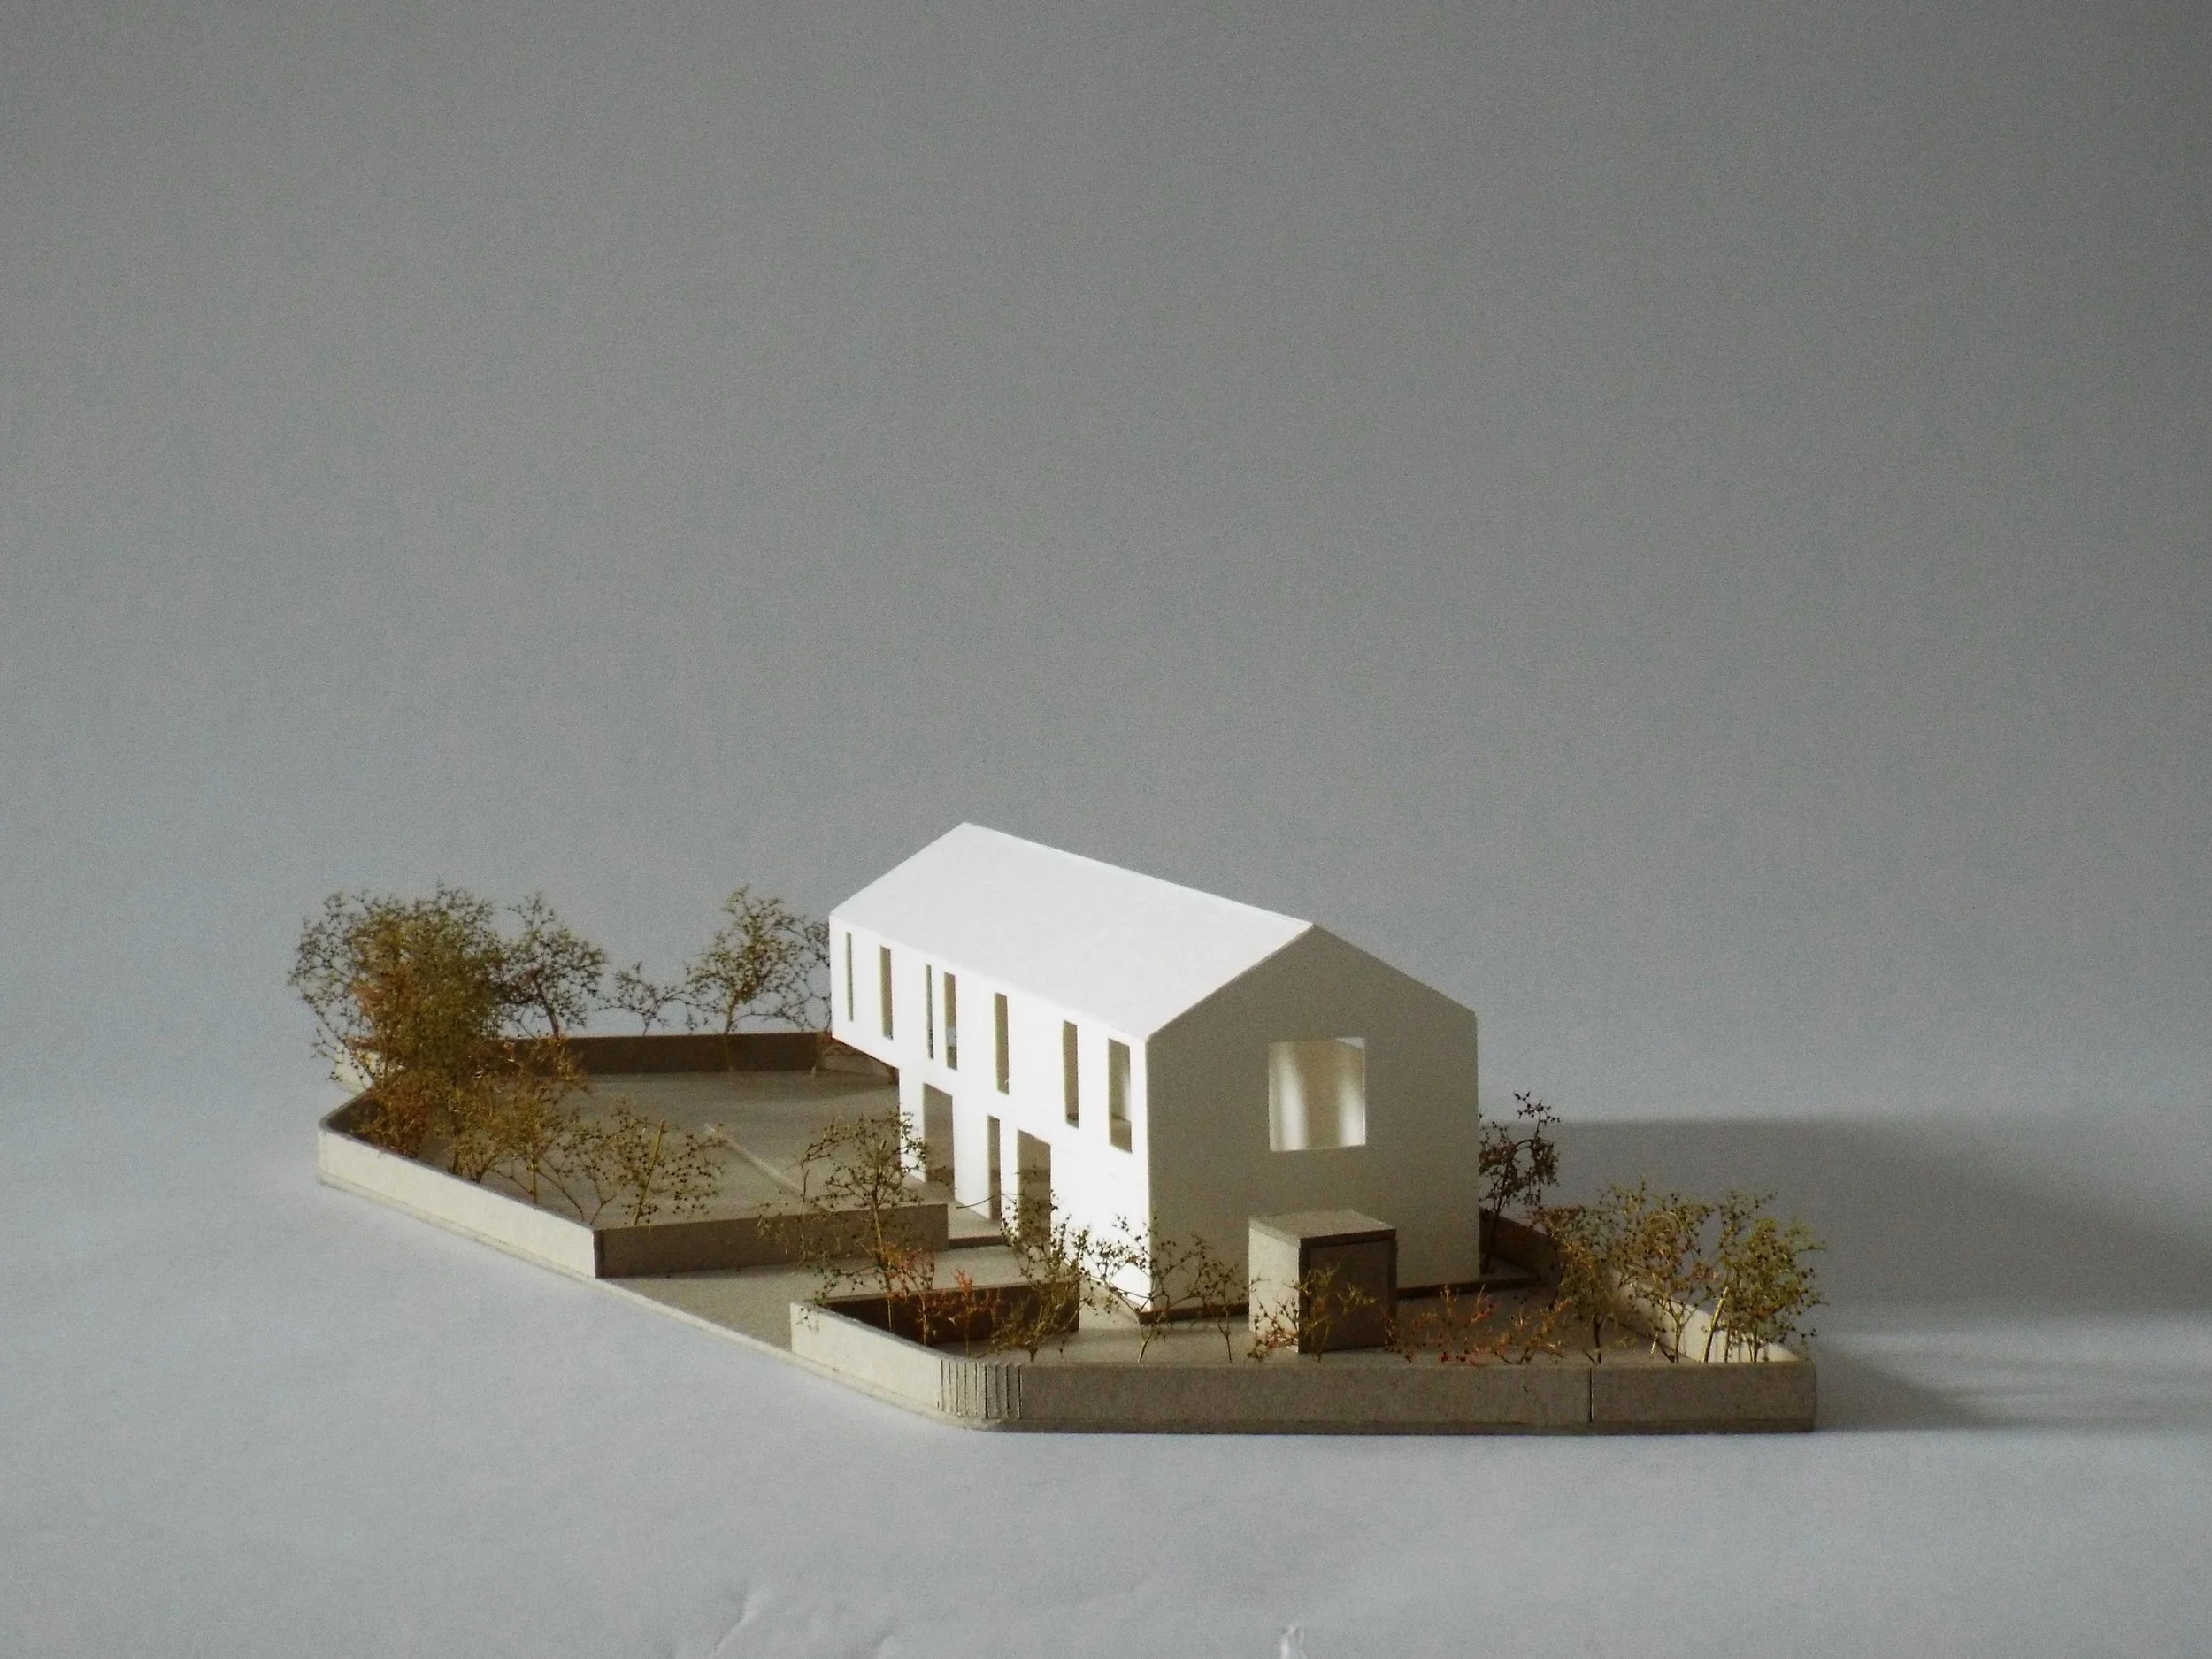
North elevation
The building's form and material palette are inspired by contemporary farm buildings and the former barn that once occupied the site. Historic photographs show a timber framed structure with a dual-pitched metal roof and open-board timber cladding. These characteristics have been reinterpreted in a contemporary language, with the new house clad in thermally modified timber and roofed in standing seam metal. The carefully chosen palette of timber and metal creates a building that is modern, robust, and rooted in context.
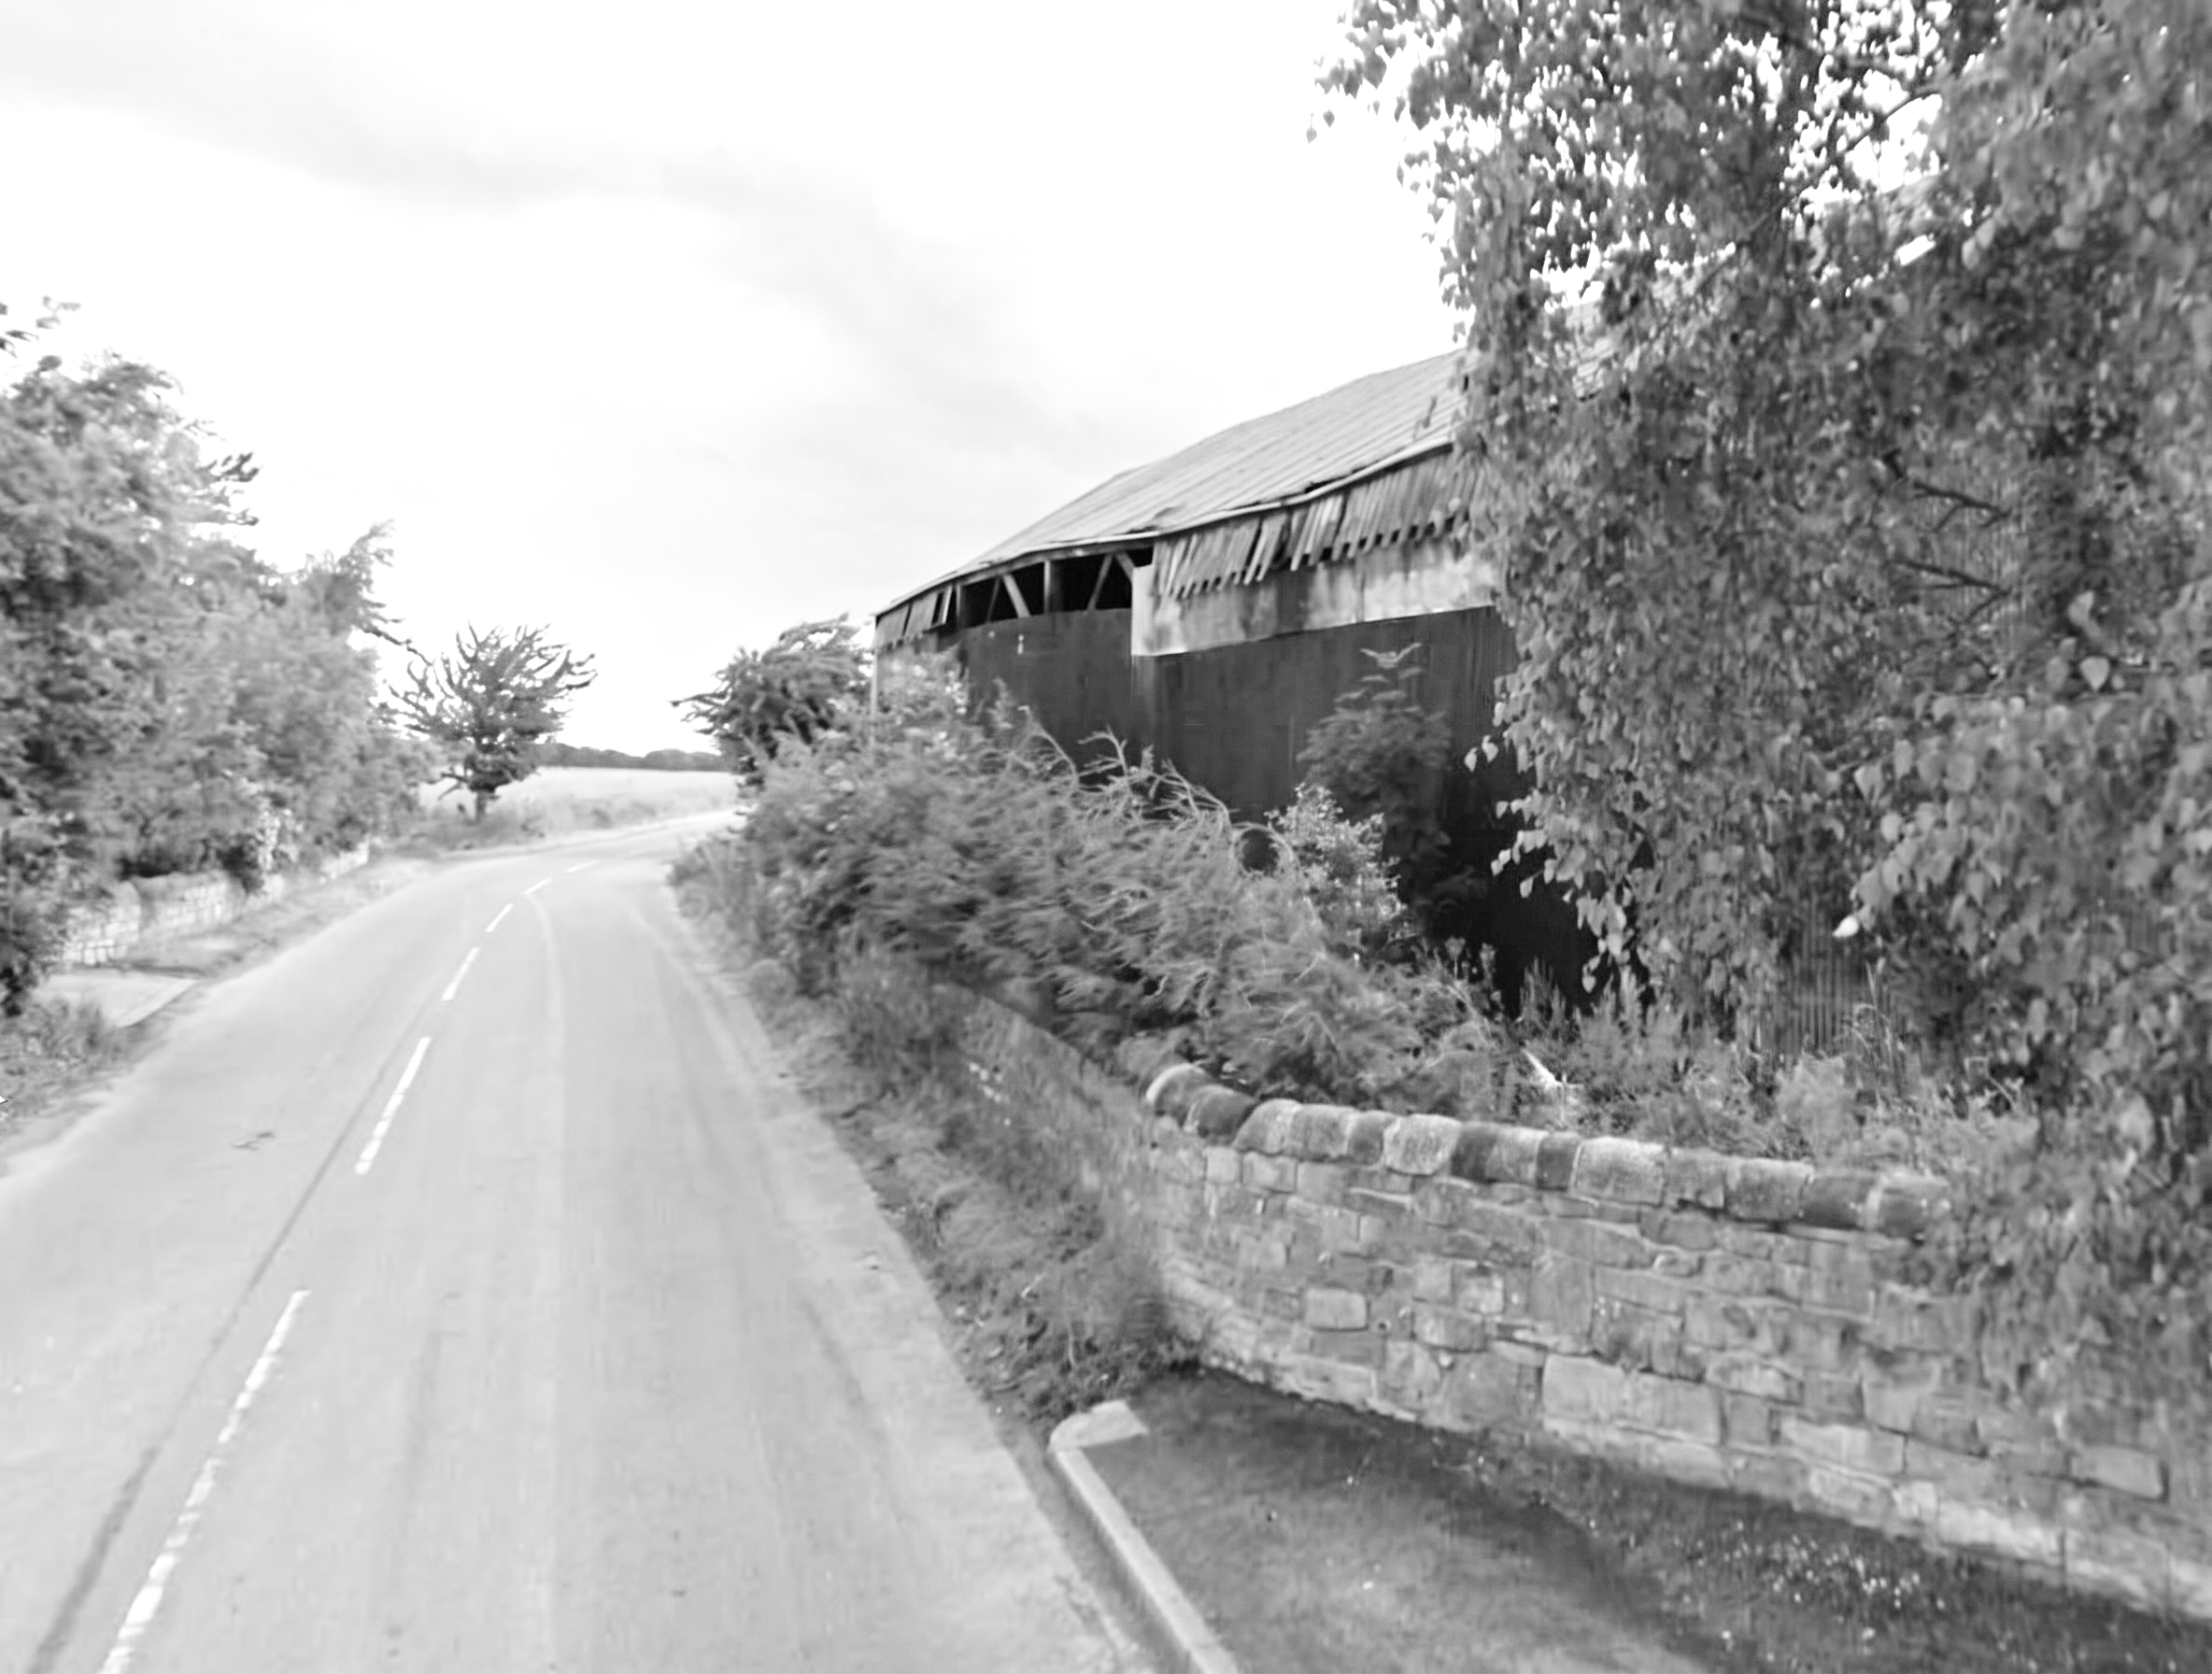
Historic barn on farm boundary
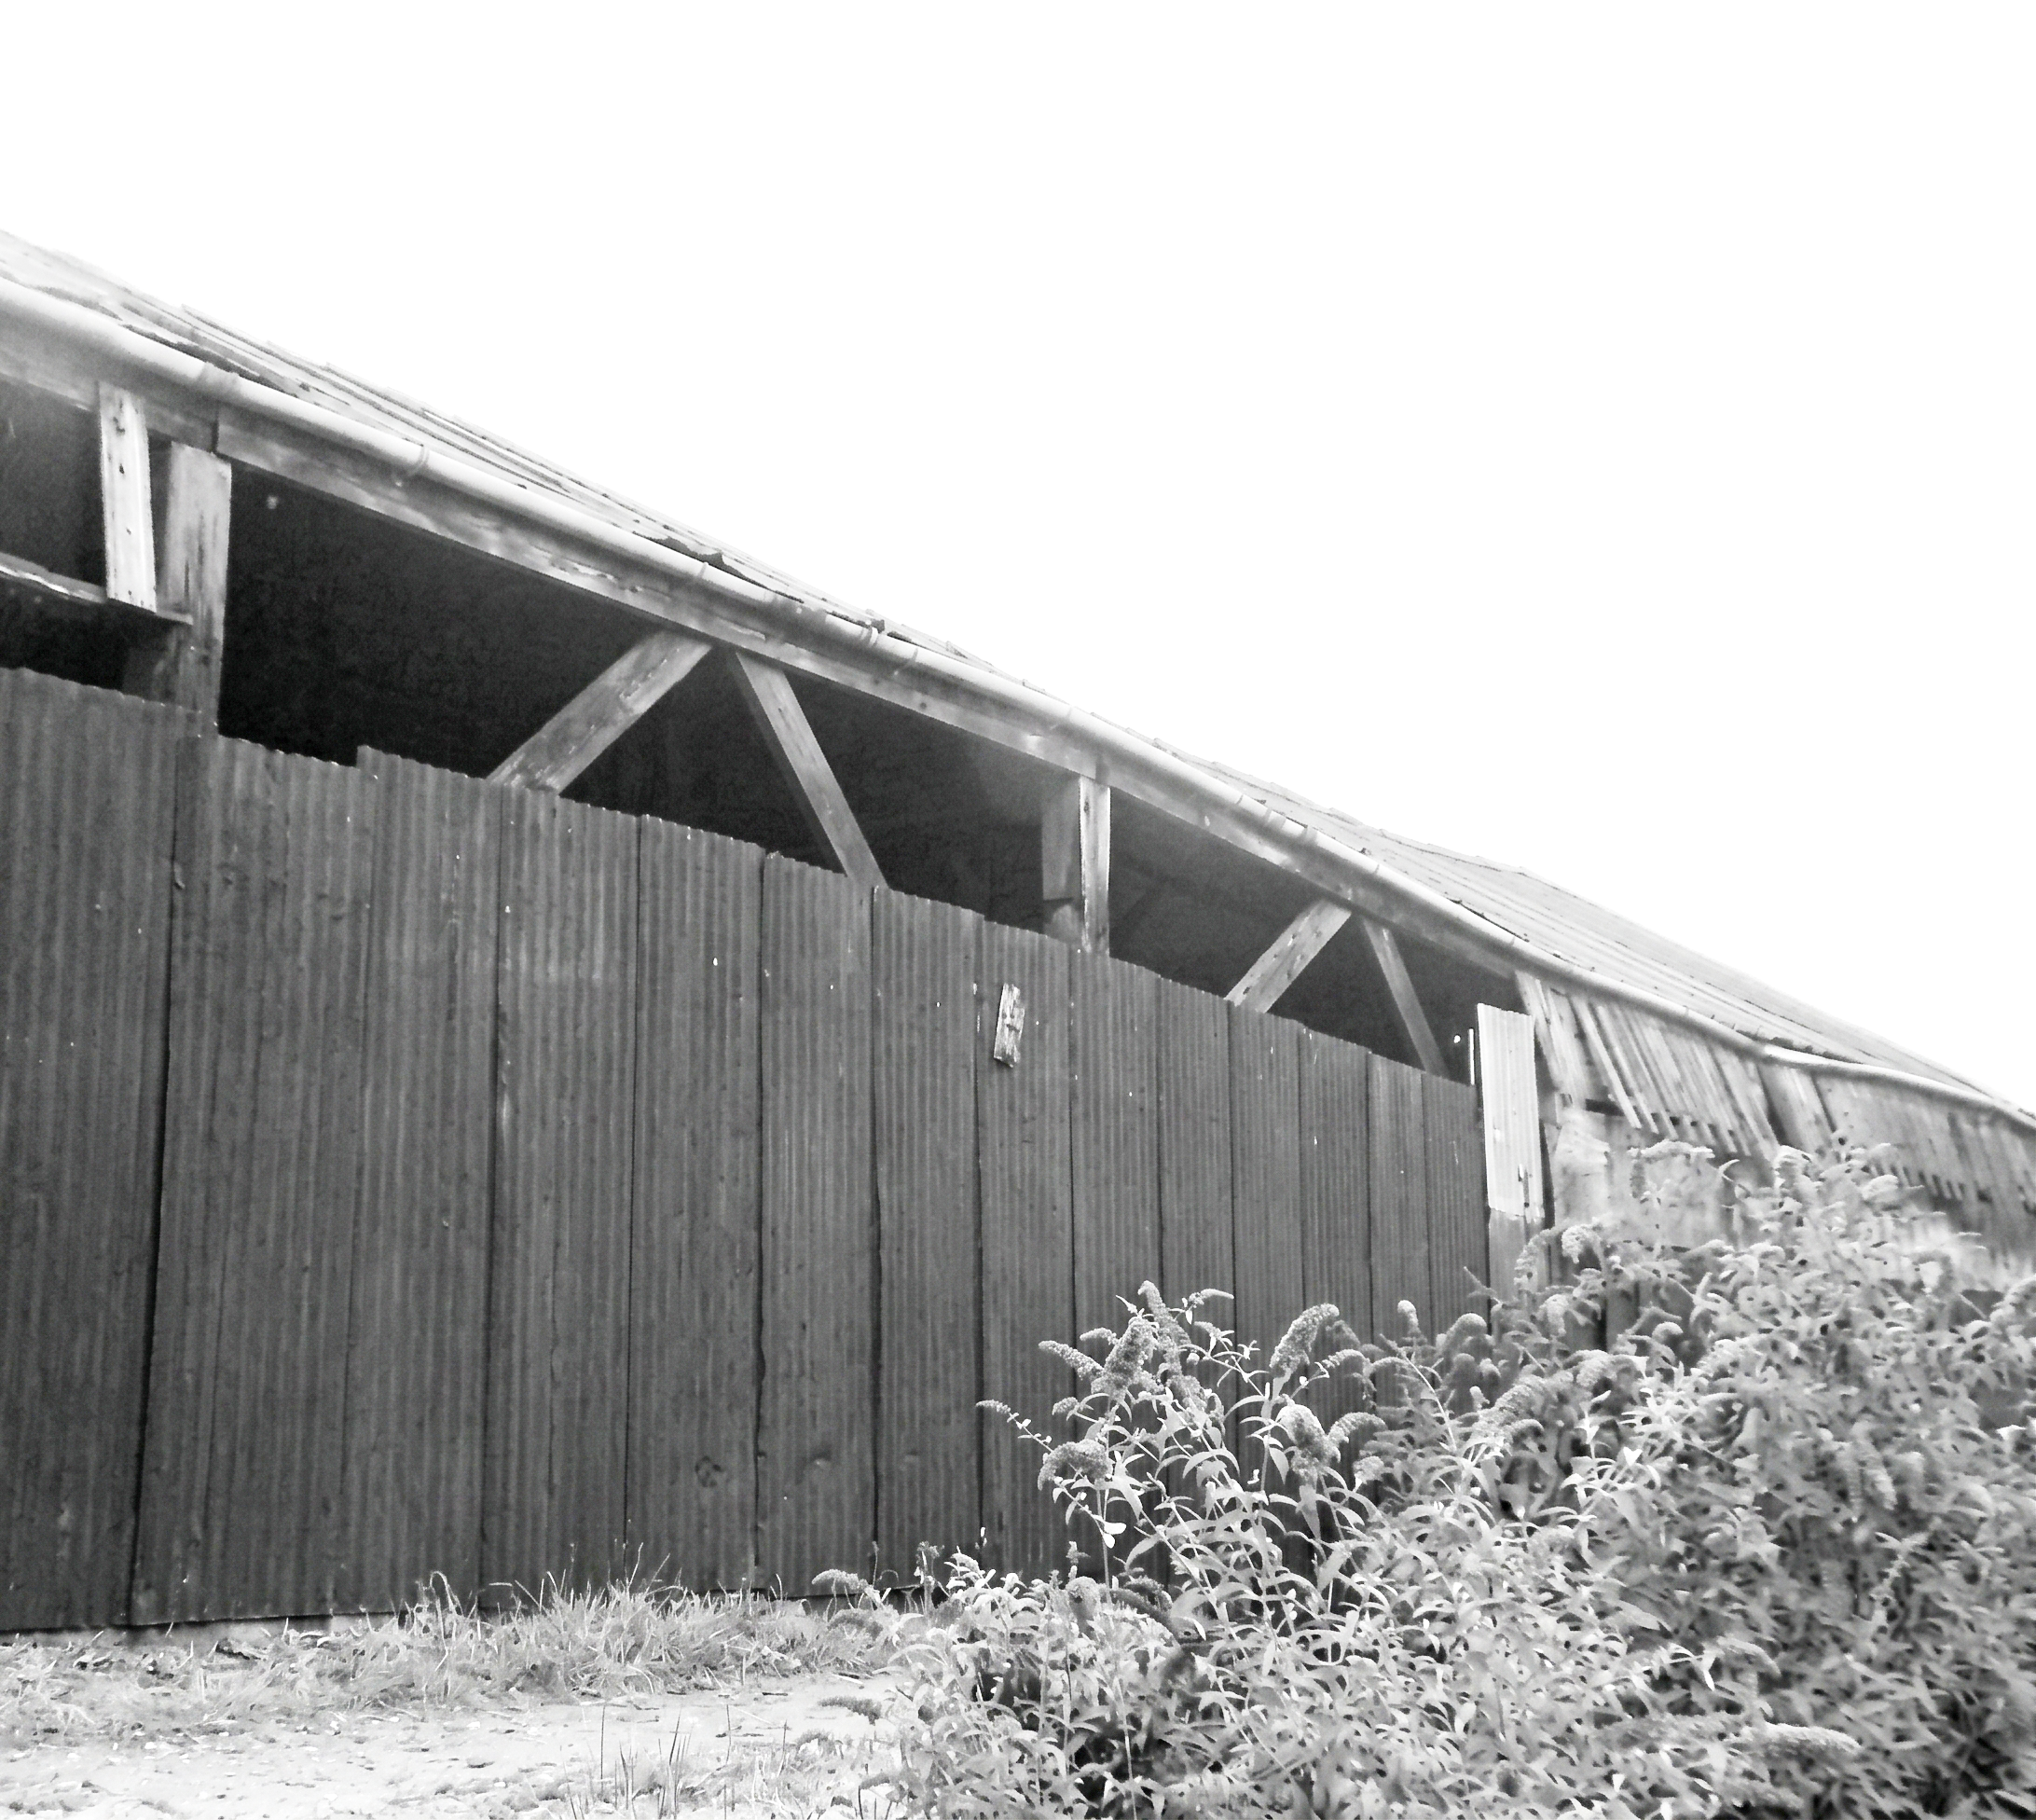
Timber frame structure
The internal arrangement is organised around a clear hierarchy of spaces. Living areas occupy the ground floor, opening directly onto the private garden, while bedrooms are located on the first floor. A double height entrance hall forms the heart of the house, creating a sense of arrival and connecting the two levels. Principal rooms are orientated East and South to maximise daylight and strengthen their relationship with the garden, while circulation and service spaces are positioned along the Western edge facing the road. The master bedroom enjoys views across the fields to the North.
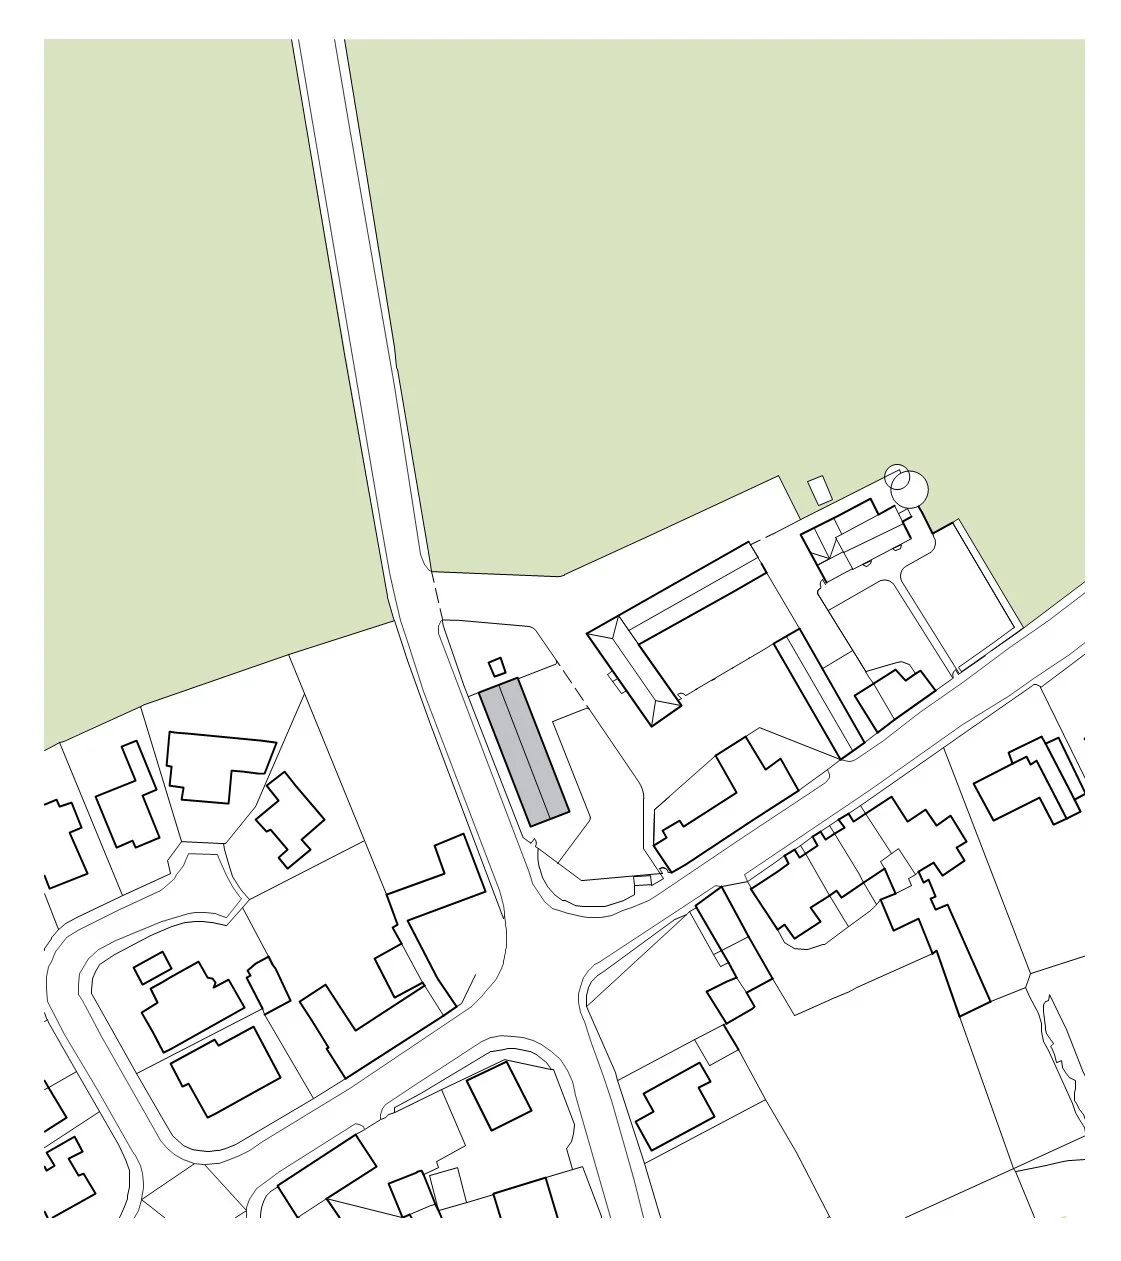
Proposed Site Plan
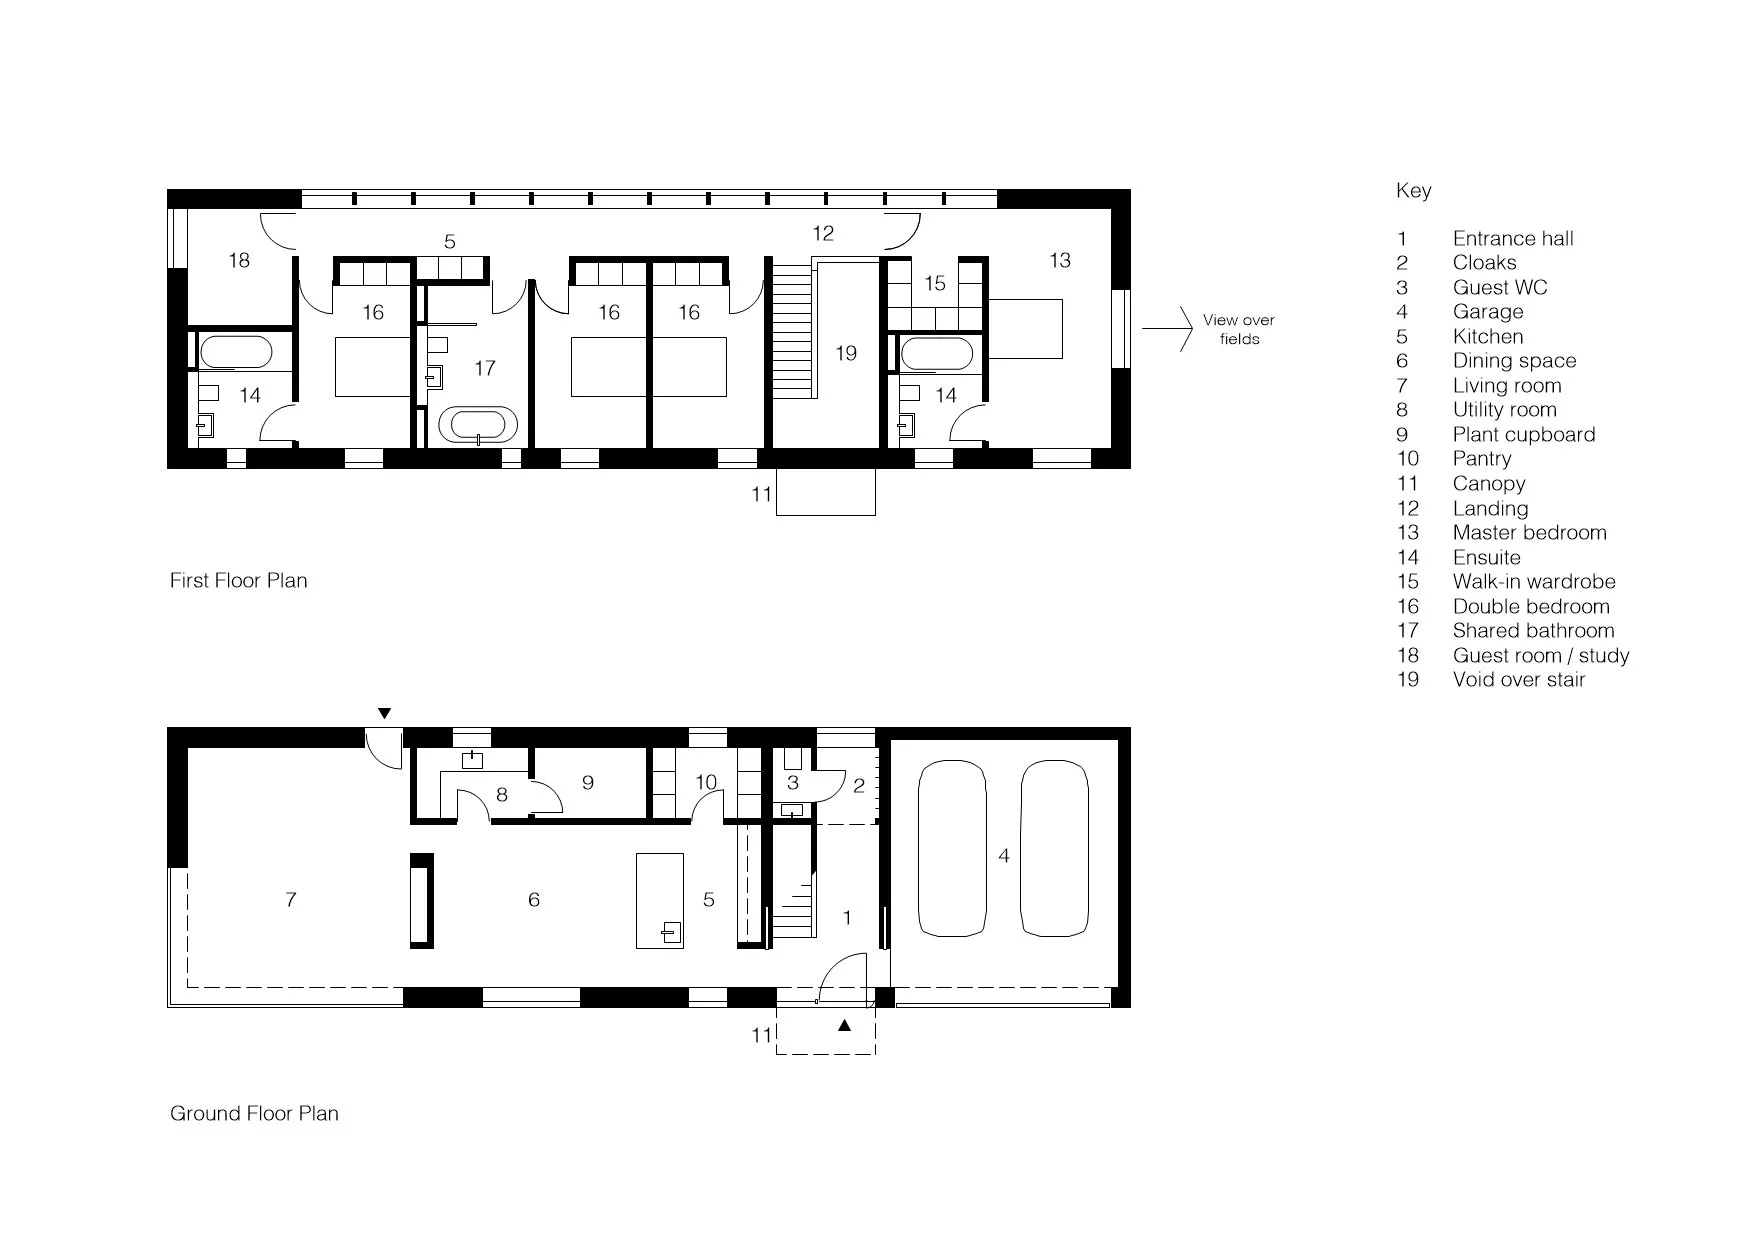
Proposed Floor Plans